 listicle
7 Modern Patio Design Trends Homeowners Are Choosing
Quick Summary
Modern patio design favors clean lines, natural materials and flexible layouts that turn the patio into a room used year-round. The most popular choices include multi-zone layouts, fire pits, stone and porcelain pavers, and integrated lighting and shade. Planning the layout before construction starts is the key step.
- Plan dining, lounging and cooking zones before pouring any concrete or pavers.
- Spend first on the base, grading and drainage, since they decide how long the patio lasts.
- Save on planters, lighting fixtures, furniture and rugs, which can be upgraded later.
- Plan lighting and shade into the original layout to avoid tearing up finished surfaces.
- Check local codes and HOA rules before building, since they can force costly changes.
Table of Contents
- Why Modern Patio Design Keeps Gaining Ground With Homeowners
- 1. Multi-Zone Layouts That Split Dining, Lounging and Cooking
- 2. Backyard Fire Pit Design Review: Sunken, Raised and Gas Options
- 3. Natural Stone, Porcelain and Geometric Pavers for Clean Lines
- 4. Modern Patio Ideas on a Budget: Where to Spend and Where to Save
- 5. Small Modern Patio Design Trends for Homeowners With Limited Space
- 6. Lighting, Pergolas and Shade That Extend Use Into the Evening
- Planning Your Patio: Permits, HOA Rules and Booking a Design Consultation
- Frequently Asked Questions
Why Modern Patio Design Keeps Gaining Ground With Homeowners
Last Updated: November 9, 2026
Modern patio design is becoming the default choice for many homeowners in the United States.
A patio is now a room you use on a Tuesday, not only on the Fourth of July.
Clean lines, natural materials and flexible layouts drive most of these projects. The seven trends below show what homeowners are choosing and where each one makes the most sense. Along the way, we point out where costs and site conditions tend to catch people off guard.
1. Multi-Zone Layouts That Split Dining, Lounging and Cooking
A multi-zone layout divides the patio into separate areas for dining, lounging and cooking. Each zone has its own purpose, so the space feels organized rather than crowded.
A dining table sits under a pergola, a lounge area sits farther from the grill, and the cooking station gets its own counter space and clear airflow.
Plan the zones before you pour anything. For a step-by-step walkthrough of creating outdoor living spaces, see our guide, which covers each zone from layout to finish. Map where the grill smoke will drift, where foot traffic will run, and how much clearance each seating group needs.
2. Backyard Fire Pit Design Review: Sunken, Raised and Gas Options
Fire pits anchor many modern patios, and each style suits a different yard. A sunken pit looks sleek and keeps the flame lower, while a raised pit doubles as seating. Gas models offer push-button control but require a fuel line.
For a detailed comparison of fire pit styles and placement, see our backyard fire pit design review. It covers the trade-offs between each design in more depth than this overview.
Keep the fire pit at a safe distance from the house, fences and overhanging branches, and check local rules before installing a gas line.
3. Natural Stone, Porcelain and Geometric Pavers for Clean Lines
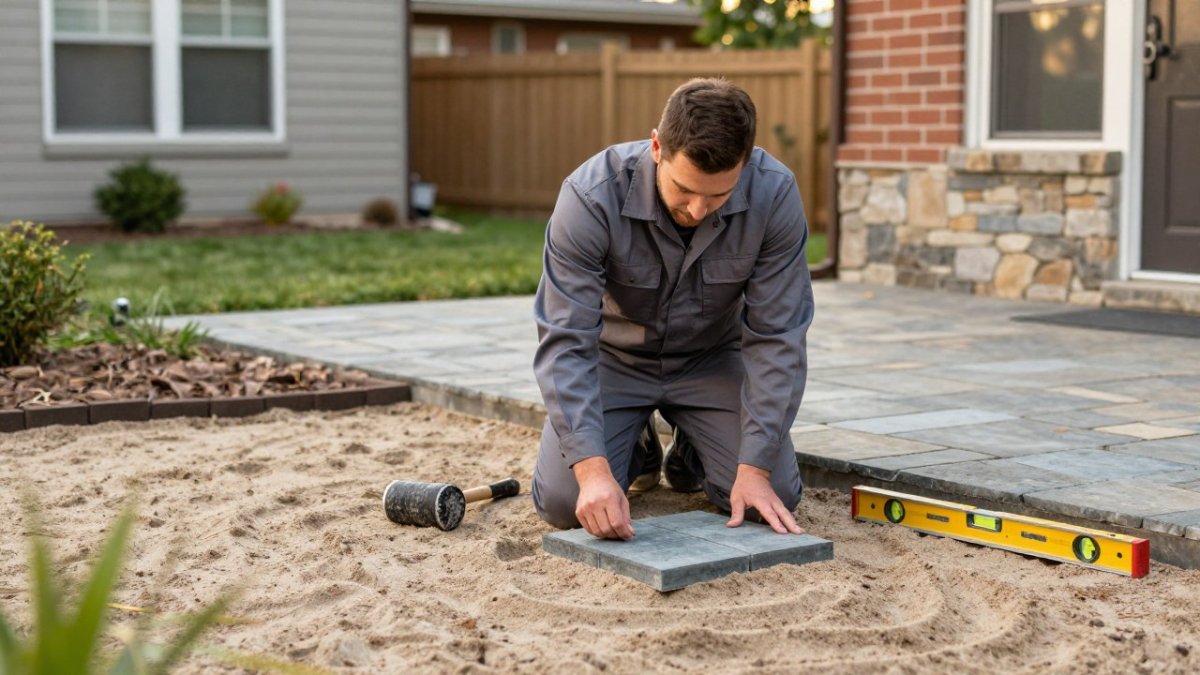
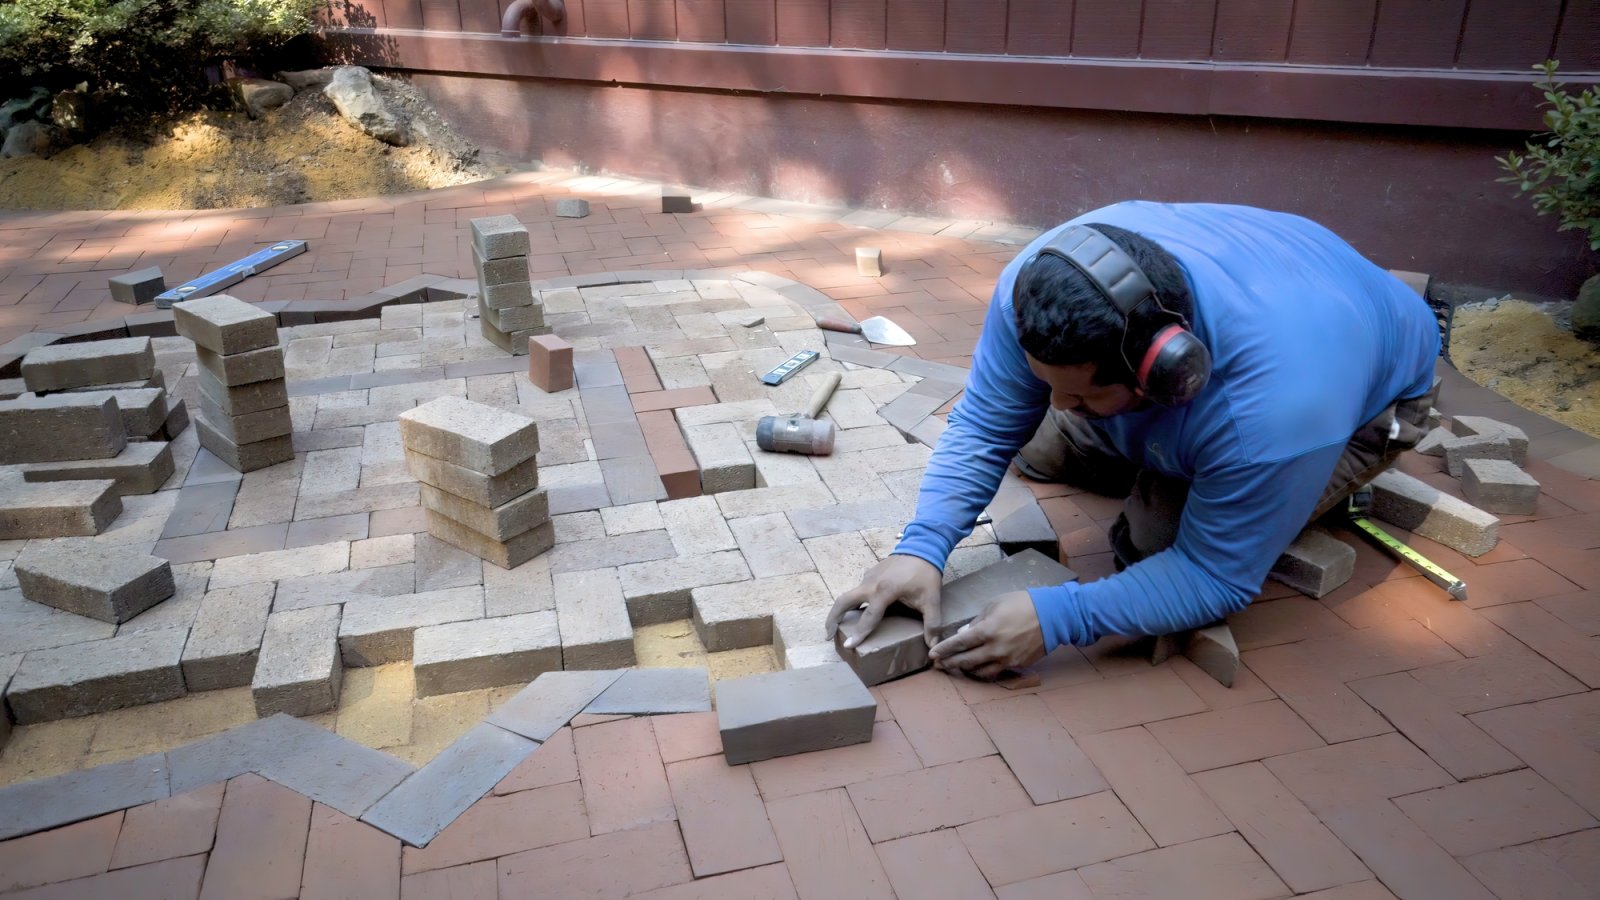
Material choice sets the tone of a modern patio. Natural stone brings warmth and texture, porcelain offers a crisp, uniform look with low maintenance, and geometric concrete pavers create sharp, structured patterns.
Square pavers laid in a herringbone pattern add visual interest without clutter.
Ask your installer how the base is prepared, since poor drainage causes more patio failures than poor paver choices.
4. Modern Patio Ideas on a Budget: Where to Spend and Where to Save
A modern look does not require the most expensive materials, but it does require spending in the right order. The homeowners who end up happiest with a mid-range patio are the ones who put money into what they cannot change later and saved on what they can swap out in a weekend.
Spend here first. The base, grading, and drainage decide how long the patio lasts. A properly compacted aggregate base, correct slope away from the house, and a drainage plan cost more up front than skipping them, but they are the difference between a patio that looks new in year ten and one with settled corners and popped pavers in year three. Layout and site access come next: a design that lets equipment reach the work area without tearing up the lawn usually costs less to install than one that requires hand-carrying materials around the house.
Save here. Planters, lighting fixtures, furniture, cushions, and rugs are all replaceable. Buying mid-range versions now and upgrading later spreads the cost without compromising the structure. The same goes for accent walls and decorative inlays, they add visual interest but are the first thing to date.
How the budget actually breaks down. Most residential patio projects split roughly into three buckets: materials, labor and site prep, and features. Materials scale with square footage and the paver or stone you choose; porcelain and natural stone sit at the higher end, while stamped concrete and standard concrete pavers sit lower. Labor and site prep scale with access, demolition, and how much grading the yard needs. Features, fire pits, pergolas, built-in seating, outdoor kitchens, are where budgets quietly double, because each one adds both material and a separate trade.
A practical way to phase a project. Pour the patio and get drainage right in phase one. Add lighting and shade in phase two once you know how you actually use the space. Add a fire feature or outdoor kitchen in phase three, after the layout has proven itself. Phasing lets you test the design before committing to the expensive extras.
Ask for an itemized estimate that separates materials, labor, site prep, and permits so you can compare bids fairly instead of comparing one lump sum to another.
For current pricing on your project, contact Ward's Lawn Care & Landscape Co. for a free estimate.
The article breaks the budget into what to spend on first and what to save on, which a quick side-by-side view makes easier to scan.
| Category | Guidance | Why |
|---|---|---|
| Base and drainage | Spend first | Decides how long the patio lasts |
| Layout and site access | Spend early | Equipment access can lower install cost |
| Planters and lighting fixtures | Save | Replaceable without damaging the structure |
| Furniture, cushions and rugs | Save | Easy to swap out later |
| Accent walls and inlays | Save | Visual interest, but first to date |
| Porcelain and natural stone | Higher cost tier | Sit at the higher end of material pricing |
| Stamped and standard concrete | Lower cost tier | Sit at the lower end of material pricing |
5. Small Modern Patio Design Trends for Homeowners With Limited Space
Small yards can still support a modern patio. Use a single material across the whole surface to make the space feel larger. Built-in benches, wall-mounted planters and modular seating save floor area.
Our guide on how to design a small backyard walks through layouts for compact lots. It shows how to fit seating, planting and a fire feature into a limited footprint.
Greenery and a neutral palette keep small patios from feeling cramped. A single statement planter often does more than several small pots.
6. Lighting, Pergolas and Shade That Extend Use Into the Evening
Lighting and shade are what turn a patio from a daytime slab into a room you use after dinner. They are also the two features homeowners most often add after the fact, which is why planning them into the original layout saves money and avoids tearing up finished surfaces.
Lighting: plan the layers, then the wiring. A useful modern patio uses three layers. Task light covers the grill and prep counters. Ambient light washes seating areas so people can see each other without glare. Accent light grazes planting, steps, or a feature wall for depth.
Watch out: the most common lighting mistake is over-lighting. Too many fixtures flatten the space and create glare in seated sightlines. Fewer, well-aimed fixtures usually look more modern than a perimeter of evenly spaced lights.
Shade: match the structure to the sun path. A pergola, louvered roof, cantilever umbrella, or covered roof each solve a different problem. A fixed pergola gives structure and partial shade but does little at midday when the sun is overhead. A louvered pergola adjusts through the day and sheds rain when closed, at a higher cost and with more mechanical parts to maintain. A cantilever umbrella is the most flexible and least permanent option, which makes it a good fit for renters or for patios where the layout may change. A solid covered roof gives the most weather protection and the most usable shoulder-season time, but it requires structural planning and often permits.
How shade and lighting interact. A solid roof blocks the sky view that string lights depend on, so plan recessed or surface-mounted fixtures under the roof instead. An open pergola is the easiest structure to string lights through, but the cords need to be rated for outdoor use and anchored so they do not sag. In cooler regions, a covered patio with ceiling fixtures and a heat source can stay usable well into the shoulder months, which is often the highest-return upgrade a homeowner can make.
Sequencing. Decide shade first, because the structure dictates where lighting can mount and where wiring needs to run. Then choose fixtures, then furniture, so the light lands where people actually sit. Keep fixtures out of the sightline of seated guests and aim accent light across surfaces rather than into eyes.
Planning Your Patio: Permits, HOA Rules and Booking a Design Consultation
Before you build, check local building codes and any homeowners association rules. Our landscape design process guide for homeowners walks through each stage from first planning to final build, so you know what to expect before committing. Many HOAs regulate fence height, structure placement and materials, and skipping this step can force costly changes later.
Start with a clear list of goals: how you will use the space, how many people it needs to hold, and how much you want to spend. Then talk through the design, materials and sequence of work with a professional.
When you're ready to move forward, book a landscape design consultation with Ward's Lawn Care & Landscape Co. to review your site and build a plan you can approve before work begins. Our team has served Greater Cleveland since 1986, and we offer free estimates.
Modern patio design rewards careful planning. Start with the layout, choose materials that fit your site, and build in lighting and shade for evening use.
Frequently Asked Questions
What are the latest trends in modern patio design?
Homeowners are increasingly designing outdoor spaces for everyday living rather than only for occasional entertaining. The clearest visible trends are multi-zone layouts that separate dining, lounging and cooking; natural stone and porcelain paving in earthy tones; and resort-style touches such as built-in seating, fire features and integrated lighting.
How can I make my patio look more modern on a budget?
Start with the elements that change the look most for the least money: clean-lined furniture, a neutral palette with one accent color, and simple planters arranged in groups of three. Lighting upgrades and a single fire pit often do more than new paving. Pricing depends on square footage, materials and site conditions, so ask for a written quote from Ward's Lawn Care & Landscape Co. before committing to a scope.
What materials are best for a modern backyard patio?
Modern patios commonly use natural stone such as limestone, porcelain pavers, and concrete cut into large square or geometric formats. Porcelain resists staining and freeze-thaw damage well, while natural stone offers a warmer texture. Permeable pavers help with drainage in Cleveland's wet spring months.
How do I incorporate a fire feature into a modern patio design?
Sunken and low-profile fire pits suit contemporary layouts because they keep sightlines clear. Gas models avoid wood storage and smoke, while wood-burning pits give a stronger visual focal point. Plan clearance from structures, check local fire codes and HOA rules, and confirm gas line routing before installation.