 how-to
How to Design a Small Backyard: A 2026 Guide
Table of Contents
- Start with a Scaled Base Map and Sun Audit
- Develop Small Backyard Layout Ideas for Functional Zones
- Create a Small Backyard Design Plan with Focal Points
- Implement Small Backyard Privacy Ideas
- Design Small Backyard Patio Ideas and Seating Areas
- Select Compact Plantings and Raised Beds
- Budget, Permits, and Installation Considerations
- Maintain and Refresh Your Small Backyard
- Frequently Asked Questions
Last Updated: October 10, 2026
Start with a Scaled Base Map and Sun Audit
The first step in learning how to design a small backyard is measuring what you have and auditing sunlight. Most homeowners skip this and jump to Pinterest ideas, but a scaled base map and sun audit are essential before picking plants or furniture.
A scaled map shows exactly what fits. A sun audit reveals where plants will thrive.
Measure and Map Your Yard Layout
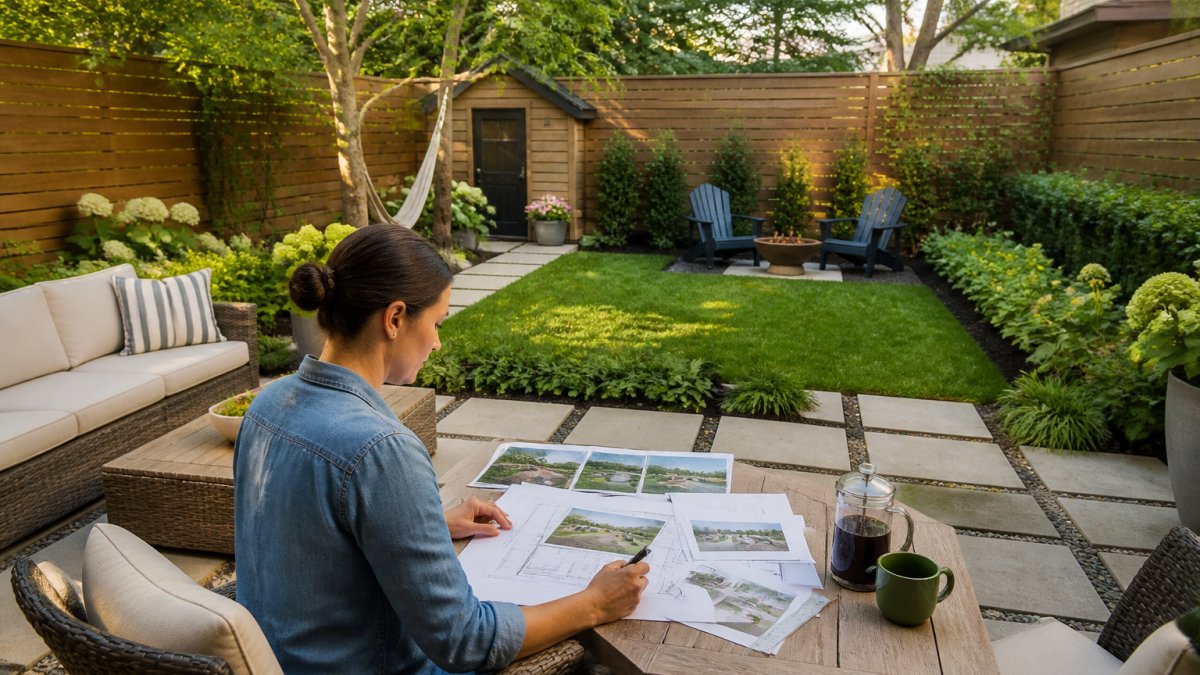
Grab a tape measure and measure your backyard in three directions: length, width, and height (fence height matters). Write down every fixed element: the house, fence line, trees, utilities, and existing structures.
Then transfer these measurements to graph paper or use a free online tool. A quarter-inch on paper equals one foot in reality. This is your scaled base map.
A seating area that looks perfect in a photo might be 15 feet from your back door; a raised bed might shade half your yard. Your map becomes the foundation for every decision.
Track Sun Exposure and Drainage Patterns
Spend three days tracking sun at 9 a.m., noon, and 3 p.m., and note wet spots after rain. Full sun plants need 6+ hours; shade plants need 2-4 hours. Wet areas need moisture-tolerant plants; dry spots need drought-tolerant ones. Take photos from the same spot each day for reference.
Develop Small Backyard Layout Ideas for Functional Zones
A small backyard design plan works by dividing space into zones, dining, relaxing, gardening, circulation. The mistake is trying to fit everything everywhere. A functional layout assigns each zone a clear purpose.
Define Zones for Dining, Relaxing, and Gardening
List what you want to do: entertain, garden, sit. Assign zones on your map: dining (8x8 ft minimum), relaxing (6x6 ft minimum), gardening (remaining space). Keep zones separate, a dining table in a garden path creates traffic jams. Leave 3-foot-wide pathways for circulation.
Use Negative Space and Circulation Paths
Negative space makes small backyards feel larger. Packing every inch creates crowding; leaving breathing room opens the space. Design circulation paths first (2-3 feet wide), then place zones on either side. This creates rhythm instead of chaos.
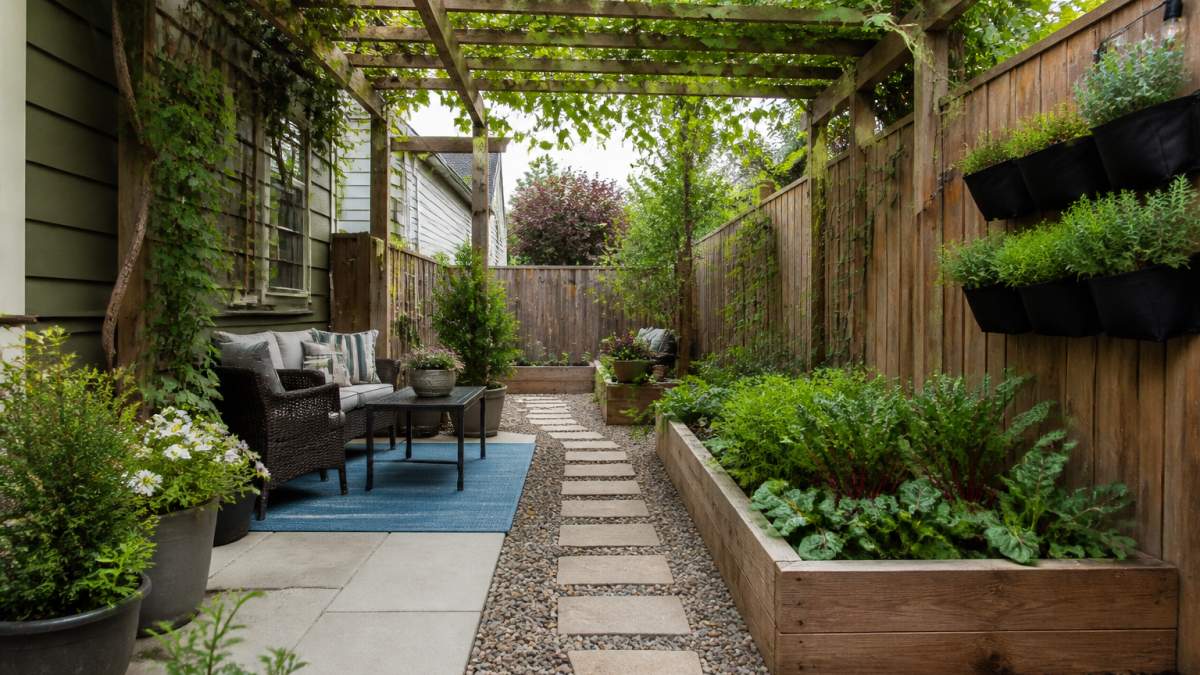
Create a Small Backyard Design Plan with Focal Points
Every space needs a focal point, the thing your eye lands on first. Without one, a small backyard design plan feels scattered. Options include a statement plant, water feature, pergola, art, or architectural framing.
Choose a Statement Feature or Architectural Framing
Best focal points serve a purpose: climbing vines add height, water features add movement, pergolas frame space and shade, specimen trees create vertical interest. Place it where it's visible from the house and seating area to anchor the space.
Establish Visual Balance and Cohesive Finishes
Visual balance means the eye feels settled. Balance a tall focal point with mass or color on the other side. Echo materials, if raised beds are wood, use wood in the fence or pergola. Pick 2-3 materials and stick with them for cohesion.
Implement Small Backyard Privacy Ideas
Privacy transforms a backyard into a retreat. But solid fences eat space, a 6-foot fence around a 20x20 yard leaves little room. Use living privacy instead.
Privacy Screens, Lattice, and Climbing Plants
Climbing plants on trellises create privacy while letting light through. Options: bamboo screening, lattice with clematis, dense ornamental grasses, vine-draped pergolas, or slatted panels. Layer multiple trellises for real privacy without a fortress feel.
Vertical Gardening to Maximize Growing Space
Vertical gardening solves two problems at once: it adds privacy and lets you grow more plants in less space.
Wall-mounted planters, hanging baskets, and trellises with vines turn vertical surfaces into growing space. Your fence becomes a garden. Your back wall becomes a living wall.
This approach works especially well if you want a small backyard design plan that includes gardening but you don't have ground space.
Design Small Backyard Patio Ideas and Seating Areas
A patio is the heart of a small backyard. It's where you sit, eat, and entertain. Get this zone right and everything else falls into place.
Multi-Functional Furniture and Outdoor Storage
In a small space, every piece of furniture should do double duty. A bench with storage underneath. A table that expands when needed. Seating that doubles as a planter edge.
Look for furniture that:
- Folds or nests when not in use
- Provides storage underneath
- Works as both seating and a table
- Serves as a design element, not just utility
Outdoor storage is crucial. Where do you keep garden tools, cushions, and seasonal items? Built-in benches with under-seat storage, wall-mounted shelves, or a compact shed all work.
Hardscape, Pathways, and Lighting
Hardscape is the non-living structure: pavers, gravel, wood decking, stone. It defines your patio and pathways.
Hardscape materials for small spaces:
- Permeable pavers (let water drain, look clean)
- Gravel (affordable, easy to adjust)
- Wood decking (warm, functional)
- Stepping stones (create rhythm, save space)
- Composite decking (low maintenance, durable)
Pathways should be clear and at least 2-3 feet wide. A narrow path feels cramped.
Lighting changes everything. String lights overhead create ambiance. Solar path lights define circulation. A small uplighter on your focal point adds drama.
Good lighting lets you use your small backyard design plan at night, not just during the day.
Select Compact Plantings and Raised Beds
Plants bring life to a small backyard. But cramming too many creates chaos. Choose plants that earn their space through color, texture, or function.
Container Gardening and Vertical Planters
Containers are the secret to small backyard design plans that include gardening. They're flexible, moveable, and don't require ground space.
Stack containers on shelves. Hang them from walls. Arrange them in clusters for visual impact. You can grow vegetables, herbs, flowers, and small shrubs all in containers.
Vertical planters on walls or fences multiply your growing space without eating square footage.
The trade-off: containers need more water than in-ground plants. They dry out faster, especially in summer heat. Plan for daily watering or install drip irrigation.
Budget, Permits, and Installation Considerations
A small backyard design plan only works if you can actually build it. Budget, permits, and accessibility matter, and they're often where homeowners get stuck.
Cost Drivers and Budget Ranges by Component
Small backyard projects typically range from $2,000 to $15,000 depending on scope, materials, and whether you hire labor. Understanding where costs concentrate helps you prioritize.
Hardscape (patio, pathways, edging): 30-40% of total budget
- Permeable pavers: $8-15 per square foot (material only)
- Gravel pathways: $1-3 per square foot
- Wood decking: $15-25 per square foot installed
- Composite decking: $20-30 per square foot installed
- Stepping stones: $2-5 per stone
For a 200-square-foot patio, expect $1,600-$3,000 in materials alone; labor doubles or triples that.
Fencing and privacy structures: 20-30% of total budget
- Wood fence: $15-30 per linear foot installed
- Lattice panels: $50-150 per panel
- Bamboo screening: $3-8 per linear foot
- Climbing plants (3-5 plants): $30-100 total
A 40-foot fence line costs $600-$1,200 in materials; installation labor adds $800-$1,600.
Planting and soil: 15-20% of total budget
- Raised beds (4x8 feet, cedar): $150-$300 per bed
- Soil and amendments: $50-$100 per bed
- Container plants (perennials): $15-$40 each
- Specimen trees or shrubs: $50-$200 each
- Mulch: $3-$6 per cubic yard
Structures (pergola, arbor, focal point): 10-20% of total budget
- Prefab pergola kit: $300-$800
- Custom-built pergola: $1,500-$3,500 installed
- Water feature (small fountain): $100-$500
- Firepit or seating structure: $200-$1,000
Furniture and lighting: 10-15% of total budget
- Outdoor dining set (table + 4 chairs): $400-$1,200
- Lounge chairs or benches: $150-$500 each
- String lights or solar path lights: $50-$200
Cost-Saving Strategies and Material Trade-Offs
Start with hardscape, skip or delay planting. A solid patio and pathways cost more upfront but create immediate usability.
Choose gravel over pavers for pathways. Gravel costs one-fifth the price of pavers, drains well, and feels intentional.
Use containers instead of raised beds. A 20-gallon container costs $20-$40; a 4x8 raised bed costs $150-$300.
Buy smaller specimen plants. A 1-gallon perennial costs $15-$25; a 5-gallon shrub costs $50-$100.
Phase your project over 2-3 years. Year one: hardscape and focal point ($2,000-$5,000). Year two: privacy and planting ($1,500-$3,000).
Property Boundaries, Permits, and Installation Constraints
Before you build, know your property lines. Most jurisdictions require setback distances, typically 5-10 feet, from property boundaries for fences and structures.
Fences and structures often require permits:
- Fences over 4 feet tall: typically require a permit
- Decks or raised structures: almost always require a permit
- Pergolas or arbors: may require a permit depending on size and attachment
- Retaining walls over 4 feet: usually require a permit and engineer approval
- Drainage work or grading changes: often require a permit
Call your local building department or check the city/county website before ordering materials. A permit costs $50-$300 and takes 1-4 weeks.
Utility lines (gas, electric, water, sewer) must be marked before digging. Call 811 or your local "Call Before You Dig" service before installing raised beds, planting trees, or building structures (811 Before You Dig).
Accessibility and safety matter. Pathways should be at least 3 feet wide and have stable, non-slip surfaces. Steps need handrails if they're more than 2 feet high.
If you're unsure about permits, setbacks, or drainage, hire a landscape designer or contractor for a site consultation ($150-$400).
Maintain and Refresh Your Small Backyard
Once your small backyard design plan is built, maintenance keeps it thriving.
Seasonal tasks:
- Spring: Prune climbing plants, refresh mulch, plant annuals
- Summer: Water deeply and regularly, deadhead flowers, trim growth
- Fall: Cut back perennials, clean pathways, prepare for winter
- Winter: Prune dormant plants, check structures for damage
Every 3-5 years, refresh your design. Replace worn pavers, refresh plantings, update furniture. Small changes keep a backyard feeling intentional instead of tired.
A well-designed small backyard becomes your favorite room. It's not about size. It's about intention, function, and how you use every inch.
Frequently Asked Questions
What is the first step to design a small backyard?
Start by measuring your yard and creating a scaled base map on graph paper or using a simple design tool. Document sun exposure throughout the day, drainage patterns, and existing features like trees or structures. This foundation prevents costly mistakes and ensures your design plan works with your site's actual conditions rather than assumptions. Without this baseline, even great ideas won't fit or function properly.
How do you divide a small backyard into functional zones?
Define separate areas for dining, relaxing, and gardening using subtle changes in hardscape, plantings, or elevation rather than walls. A patio becomes your dining zone, a seating area with a focal point handles relaxation, and vertical gardens or raised beds handle growing space. Keep circulation paths clear so the yard feels open rather than cramped. Overlapping zones, like a bench that doubles as storage, maximize functionality without fragmentation.
What design principles make a small backyard feel larger?
Use visual balance and negative space: avoid clutter by choosing one or two statement features instead of many small elements. Symmetry and cohesive finishes create calm and order, which read as spacious. Vertical gardening with climbing plants and trellises draws the eye upward, making the yard feel taller. Pathways that curve gently rather than cut straight also create the illusion of more depth. Lighting in the evening extends the sense of usable space.
How can you add privacy to a small backyard without losing space?
Install privacy screens or lattice panels on one or two sides rather than fully enclosing the yard, which makes it feel boxed in. Climbing plants on a trellis provide natural privacy while taking up minimal ground space. Staggered plantings at different heights, shrubs, vines, and trees, create layers of screening. Vertical solutions preserve the open feel while blocking sightlines from neighbors or the street, turning a small backyard into a private outdoor oasis.
Transforming a small backyard takes planning, but the payoff is enormous. You gain usable outdoor living space, a place to grow food or flowers, and a retreat from daily life. Ward's Lawn Care & Landscape Co. has guided homeowners through this process for decades. Our team handles the design, construction, and ongoing maintenance so you can focus on enjoying your space. Contact us for a free estimate and let's turn your backyard into the outdoor oasis you've been imagining.