 ultimate-guide
Landscape Design Process for Homeowners: 2026 Guide
Table of Contents
- Phase 1: Site Inventory and Goal Setting
- Phase 2: Conceptual Design and Functional Diagrams
- Landscape Design Cost for Homeowners: Budgeting Your Project
- Phase 3: Selecting Hardscape and Softscape Elements
- Landscape Installation Timeline: From Groundbreaking to Finishing Touches
- Backyard Fire Pit Design Review: What to Know Before You Build
- Landscape Design Software for Beginners: Tools to Plan Your Yard
- Navigating Permits and Phased Implementation
- Frequently Asked Questions
Last Updated: September 15, 2026
Phase 1: Site Inventory and Goal Setting
The landscape design process starts with a hard look at what you already have: sun patterns, soil, drainage, and how people move through the yard. At Ward's Lawn Care & Landscape Co., we've walked thousands of Greater Cleveland properties since 1986, and the smoothest projects started with honest site analysis, not a Pinterest board.
Site inventory is the systematic recording of everything on your property before you change it, covering:
- Property boundaries and easements
- Existing trees, shrubs, and their health
- Topography and drainage patterns (where water pools after rain)
- Soil composition and compaction
- Sun and shade across the day
- Utilities, downspouts, and buried lines
Walk your yard at morning, midday, and late afternoon, noting where shadows fall and water stands. That habit prevents more design mistakes than any software can.
Conducting a Site Survey and Analysis
A site survey is the measured version of your inventory and the foundation of every scaled drawing that follows. Pull your plat map from county records, then verify it on the ground.
Microclimates matter more than your overall hardiness zone: a south-facing wall can run a full zone warmer than the lawn ten feet away, and a low corner that collects cold air runs colder. Map those pockets before choosing plants.
Pair your survey with a short list of goals. Ask yourself:
- How do you want to use the space? Entertaining, play, quiet seating, curb appeal?
- What's your realistic maintenance appetite?
- What's your project scope and timeline?
Write the answers down. They become the filter for every decision later.
Phase 2: Conceptual Design and Functional Diagrams
A functional diagram is a bubble sketch showing how you want to use the space, not how it looks. It's the step most homeowners skip, and the reason so many finished projects feel wrong.
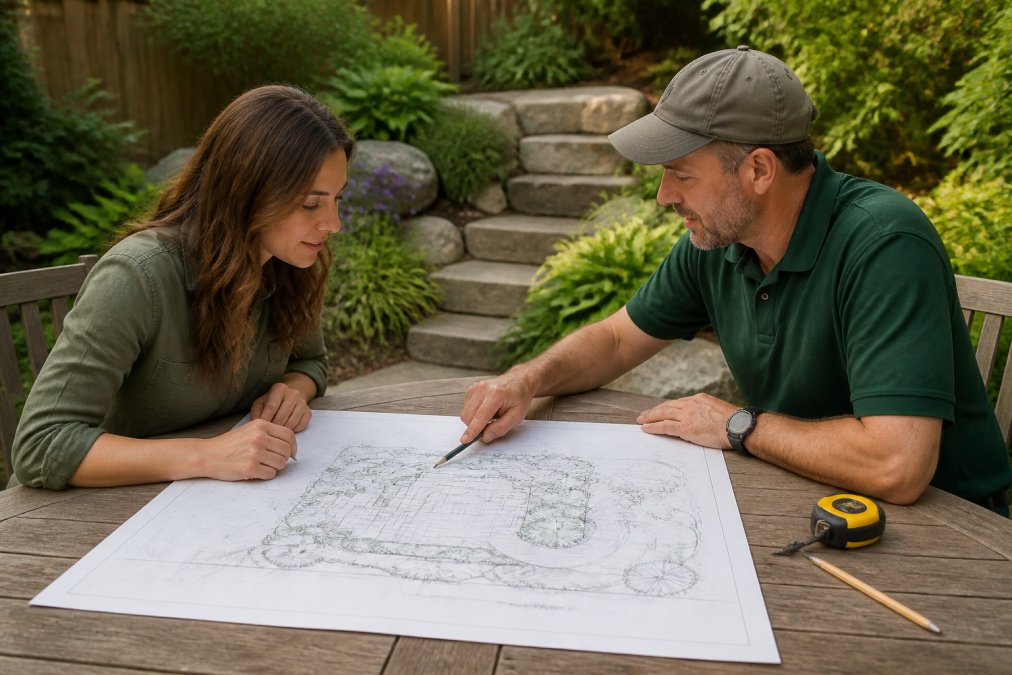
Start with circles for the outdoor living space, play, storage, and the vegetable bed. Draw arrows for movement between them, then convert the bubbles into a conceptual design with shapes, paths, and planting beds.
The American Society of Landscape Architects publishes free residential design guidance on this translation from diagram to plan, worth reading before you commit to a layout.
This is also where you balance hardscape (patios, walkways, retaining walls, fire features) against softscape (turf, perennials, shrubs, trees). All hardscape feels like a parking lot; all softscape feels unfinished.
Landscape Design Cost for Homeowners: Budgeting Your Project
Landscape design cost for homeowners depends on scope, materials, and how much you do yourself, any contractor who quotes one number over the phone is guessing. What you control is how you allocate your budget and how early you decide what to pay someone else to do.
Separate the budget into two buckets: design fees and construction costs.
Design fees are typically charged one of three ways:
- Hourly, common for small consultations and plant-only refreshes; you pay for time, and scope can drift.
- Flat fee, common for a defined deliverable like a master plan or a single-zone redesign; easiest to compare across designers.
- Percentage of construction, common on larger builds; the fee scales with the project, which aligns incentives but raises the total.
Ask any designer which model they use, what's included (site visit, survey, revisions, construction oversight), and how many revision rounds are baked in. Two included revisions with a third billed hourly is a very different number than an unlimited-revision flat fee.
Construction costs are where the real spread lives. A workable split for most residential projects:
| Budget Category | Typical Share | What It Covers |
|---|---|---|
| Design and planning | 5-10% | Survey, drawings, permit fees |
| Hardscape | 40-50% | Patios, walls, paths, footings, lighting rough-in |
| Softscape | 20-30% | Plants, soil amendments, sod or seed, mulch |
| Irrigation and drainage | 10-15% | Irrigation system, grading, drainage, downspout extensions |
| Contingency | 10% | The surprises under the sod |
That contingency line is not optional. Older properties hide root systems, buried debris, abandoned septic components, and drainage problems that surface only once excavation starts. Ten percent is a floor, not a ceiling, on properties older than about thirty years (State and Local Best Practices for Home Construction).
How to Build a Realistic Number Before You Call Anyone
Most homeowners guess low because they price the visible layer, patio, plants, and forget what's underneath. To sanity-check your number:
- Measure the actual square footage of each hardscape element. Patios, walks, and driveways are priced by area, and a rough sketch with dimensions gets you much closer than a photo.
- Count the linear feet of walls, edging, and fencing. Linear-foot pricing is the norm for these, and it's where small changes swing the total.
- List plant quantities by size class. A 15-gallon tree and a 2-inch caliper tree are different line items with different install costs.
- Flag anything underground. Irrigation, drainage, gas lines, and electrical all carry trenching and inspection costs that don't show up in a rendering.
With those four numbers, you can compare bids apples to apples.
What Drives the Number Up or Down
A few levers move the total more than any others:
- Access. A backyard a bobcat can reach is cheaper to build than one that requires hand-carrying every paver through a side gate.
- Grade change. Flat sites are cheap.
Phase 3: Selecting Hardscape and Softscape Elements
Layer your planting like this:
Landscape Installation Timeline: From Groundbreaking to Finishing Touches
Typical sequence:
Backyard Fire Pit Design Review: What to Know Before You Build
Landscape Design Software for Beginners: Tools to Plan Your Yard
| Tool Type | Best For | Learning Curve | Output |
|---|---|---|---|
| Free online planners | Quick visual mockups | Low | Rendered image |
| Mobile plant-ID and sun apps | Site analysis help | Low | Notes and photos |
| Mid-tier design apps | DIY scaled plans | Medium | Scaled drawing |
| Professional CAD | Construction documents | High | Permit-ready set |
Navigating Permits and Phased Implementation
Permits: What Actually Triggers One
Common permit triggers:
How to Run the Permit Conversation
Phased Implementation: Building a Master Plan in Stages
A sensible sequence:
How to Phase Without It Looking Unfinished
Frequently Asked Questions
What are the main steps in the landscape design process for homeowners?
The landscape design process typically follows a clear sequence: site inventory and goal setting, conceptual design and functional diagrams, budgeting, selecting hardscape and softscape elements, permitting, and installation. Each phase builds on the last, ensuring your final outdoor space matches your lifestyle, budget, and property conditions. Skipping steps often leads to costly revisions later.
How much does a professional landscape design plan cost?
Design fees vary based on property size, project complexity, and whether you hire a landscape architect or designer. Costs depend on the scope of work, number of revisions, and whether construction documents are included. Many firms, including Ward's Lawn Care & Landscape Co., offer free estimates so you can understand pricing before committing to a design contract.
Do I really need a landscape design plan before starting construction?
A design plan prevents expensive mistakes like poor drainage, wrong plant placement, or mismatched materials. It also helps you phase the work over time and get accurate contractor bids. Without a plan, homeowners often overspend on changes mid-project. A scaled drawing and functional diagram keep installation on track and within budget.
What is the rule of 3 in landscaping?
The rule of 3 is a design principle that groups plants or hardscape elements in odd numbers (three, five, or seven) to create visual balance. Odd groupings look more natural than even ones. Apply it to shrubs, trees, boulders, or lighting fixtures. This simple technique works in any plant palette and helps avoid a rigid, symmetrical look.
How long does a landscape installation timeline usually take?
Most residential landscape installations take two to eight weeks, depending on project scope. A simple patio and plant bed might finish in a week; a full yard with retaining walls, irrigation, and outdoor lighting can take a month or more. Weather, permitting, and material availability also affect the timeline. Your contractor should provide a phased schedule upfront.
What should I look for in landscape design software for beginners?
Beginners should prioritize software with drag-and-drop plant libraries, pre-made templates, and a visual preview of the finished yard. Look for tools that let you input your hardiness zone and sun exposure so plant suggestions stay realistic. Free or low-cost options work well for rough concepts, but a professional designer can refine your plan for construction.